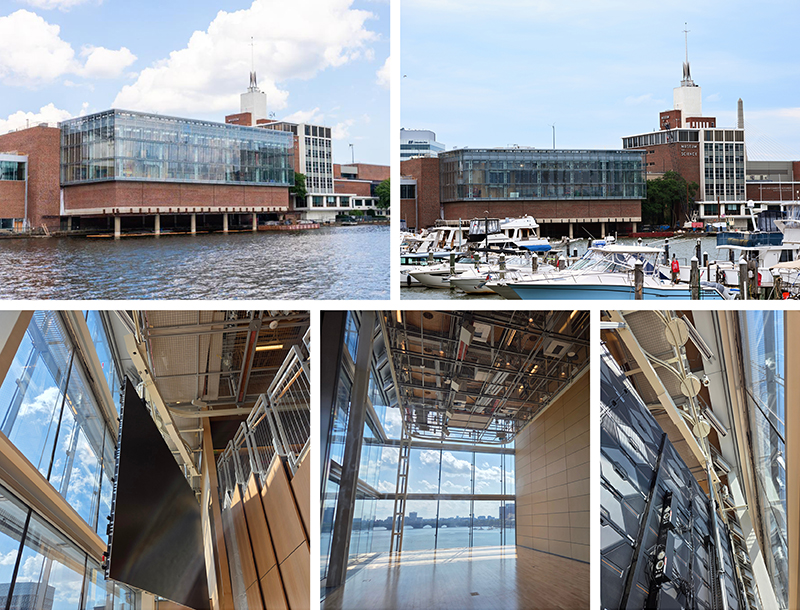
The William and Charlotte Bloomberg Public Science Common, a new 10,000 sq ft civic venue at the Boston Museum of Science, opened to the public on October 10 after a two year construction project.
The Chicago Flyhouse, Inc. was initially contact by Threshold Acoustics in early 2024 to help design, fabricate and install a one-of-a-kind automated video wall. They were tasked with figuring out a system that would allow up to six video wall panels to be displayed in various configurations, across two rooms, without the need for rigging and setup time—while also avoiding separate storage equipment.
Those initial conversations quickly turned into a design-build contract between Flyhouse, lead builder Consigli, and the Boston Museum of Science, to complete the design, fabrication, and eventually installation of the completed system for the multi-use space. The project scope included a few key features that could not be compromised:
- The system needed to be discreet and not detract from the stunning view of the Charles River and Boston skyline
- The system should operate simply and quickly, to prevent the museum from wasting time reconfiguring the space between events
- The video wall must travel within a finite path avoiding the windows, tension grid, and any of the other architectural features in the room—in some spots there are less than three inches of clearance available.
With those challenges in mind, Flyhouse designed a unique, forward-thinking solution featuring a perimeter track around each room, with two branch tracks allowing for the video wall equipment to have dedicated storage space above the floor and entryways.
The final system design includes two perimeter room tracks with two automated drawbridges that permit the tracks to be separated by a wall partition that lifts and lowers to bisect the space. It also features eight custom track switchers, fully automated to help determine the path of travel for each of the six video wall. The video walls can be adjusted to any height, or they all can be linked together using a quick latching system to create a larger seamless video experience.
Flyhouse’s team of custom fabricators spent the next year in our warehouse—manufacturing, testing and validating the core components of this design. They verified the track’s capacity, load-tested the custom track hanger capacity, confirmed the motor torque would be sufficient to handle the track curves, checked the precision of the track switcher motion, and on and on, ensuring that each component used in the system was tested for accuracy and compliance to the design intent.
Almost a year and half later, work began onsite in Boston with the installation of 84 custom hangers, each designed for 1,800 lb. capacity and precisely located to sufficiently handle the 2,210 lb. weight of the full video wall display.
Our work continued this year with the nearly 600 linear feet of PetoTrack installed, along with the rest of the system’s custom tracking components including the control and automation.
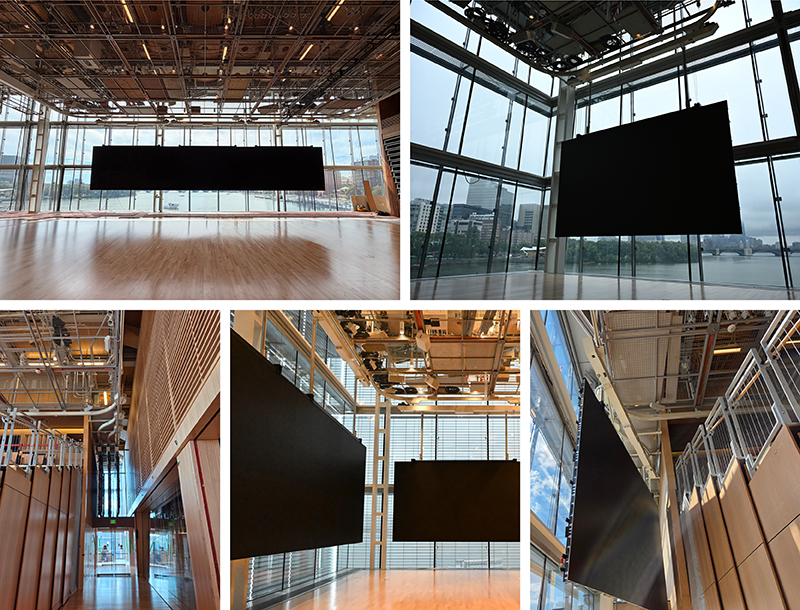
In keeping with project goals, the operation is simple, automated, and aesthetically pleasing. For each video wall, a handheld controller provides side-to-side and up-and-down motion. The controller has multiple speeds and provides safety interlock feedback, preventing movement of the walls when the quick latching system is engaged and connected to another wall. Track switchers and draw bridges are controlled separately via a handheld touch screen interface. This portion of the control shows a map of the room with intuitive touch and control operation and provides information for the track and drawbridge positions, as well as, information on the safety interlocks that prevent collision of the drawbridges and the wall partitions.
Today, the team at Boston Museum of Science is able to quickly relocate video panels, as-needed, with as few as one staff member. The six video walls can go from their storage positions to fully deployed in under 20 minutes, allowing the venue to switch between events in minutes at the push of a button—making this the most efficient and flexible video wall system available. That’s how we fly!
